DomeSketch.ai
Domes, planned in seconds.
Choose a style, size and materials — get every strut length, hub and panel count, a rough materials cost and a 3D model you can spin around and save. Add a door, windows, a riser wall, a pad. Then plan how to build it, and find who can.
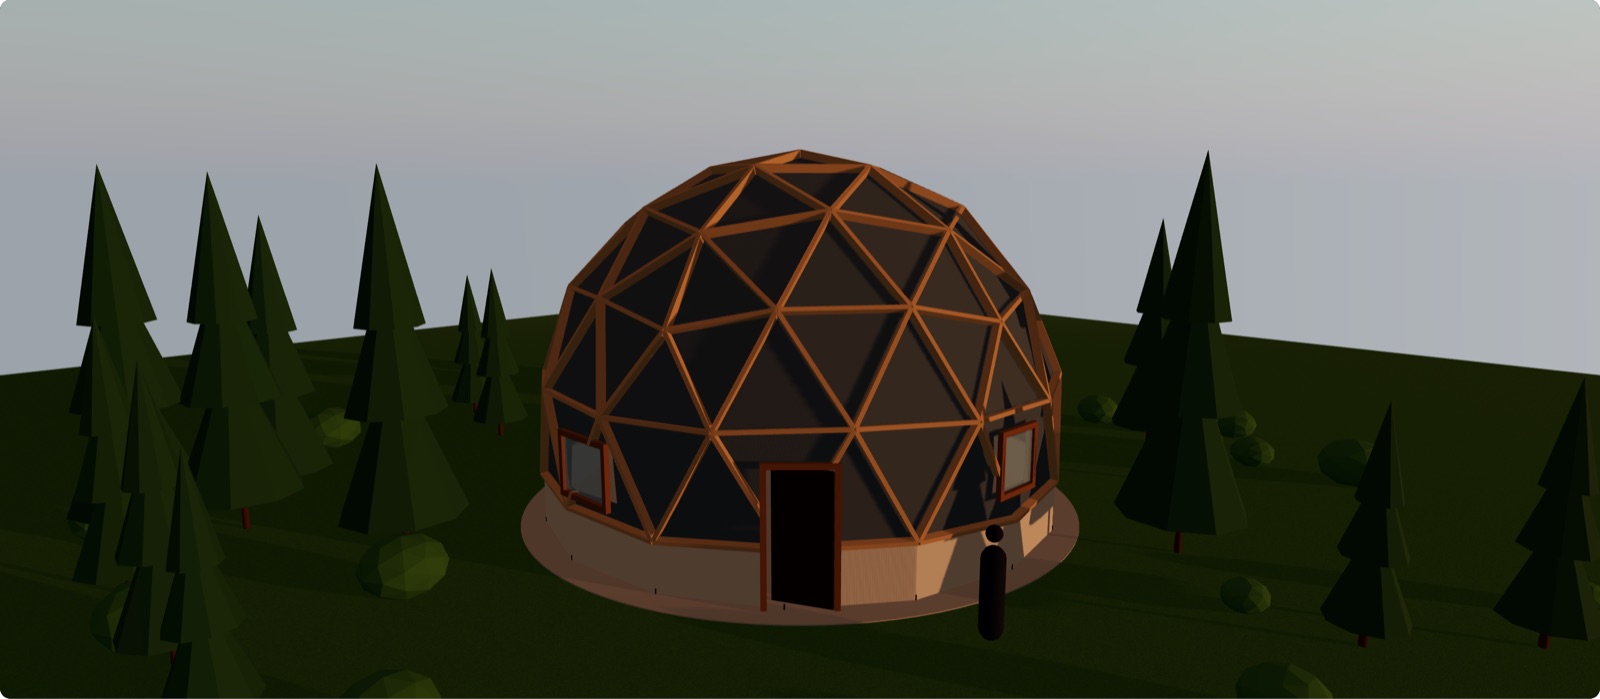
or check out HiveDomes →A settlement of domes, planned from a headcount.Rendered in the DomeSketch studio: a 32 ft 3V cabin dome, 2×6 lumber, plywood + shingles.
Cedars and bushes for scale only — they're in no count or estimate, and they stay clear of the door, pad and drum.
A stud-framed stem wall through the base hubs that lifts the dome for headroom at the edge and a door without a dormer.
A dormer: a vertical frame at the base ring with side walls and a roof back to the shell. Panels and struts it crosses are cut to the frame.
A hexagonal-section tunnel out from the base row with the door in its end wall — an entry (or a bathroom) kept out of the dome's floor. Panels and struts it meets are cut to the hexagon.
Vertical boxed windows with a sill, cut into the shell like the door — up to 6, each with its own small dormer.
A different cover on some panels: whole rows from the base up, an arc facing one way, or both. Later zones win where they overlap; the rest keeps the cover above. Up to 6.
A round slab under the base ring with an apron, an optional thickened edge, mesh or rebar, and an anchor bolt at every base hub.
A raised platform the dome stands on, with an apron to walk round it, posts to grade and a stair down one side. Instead of a pad; everything built rises with it.
A gutter ring at the base feeds a drum set in the ground; a drip line around the dome irrigates from it.
| Strut | Length | Qty | Chord factor |
|---|---|---|---|
| A | 7' 7 13/16" | 30 | 0.54653 |
| B | 8' 7 13/16" | 35 | 0.61803 |
| Total | 532 lin ft | 65 |
| Buy | Qty | Est. |
|---|---|---|
| 2×6 lumber × 10' | 35 | $385 |
| 2×6 lumber × 8' | 30 | $270 |
| Wood siding over sheathing (20 panels) | 591 sq ft | $3,840 |
| Plywood + shingles (14 panels) | 430 sq ft | $2,363 |
| Glazed panels (tempered glass) (6 panels) | 183 sq ft | $5,117 |
| Rough total | $12,013 |
Placeholder national-average prices; fasteners, door, base and floor not included.
| Panel | Standard | Cut | Out | Each |
|---|---|---|---|---|
| AAB | 25 | 5 | 27.3 sq ft | |
| BBB | 10 | 32.42 sq ft | ||
| AAB · panel #4 | 3 pieces | keep 23.77 of 27.3 | ||
| AAB · panel #5 | 2 pieces | keep 16.97 of 27.3 | ||
| AAB · panel #35 | 2 pieces | keep 23.77 of 27.3 | ||
| AAB · panel #39 | 2 pieces | keep 16.97 of 27.3 | ||
| AAB · panel #40 | 2 pieces | keep 3.75 of 27.3 | ||
Standard panels are whole; cut panels are trimmed to the opening (the pieces are drawn in the model); out panels are entirely inside an opening. Panel numbers follow the model's face order.
1 base-ring strut give way to the vestibule floor; the tunnel's end ribs carry that span.
6 struts are cut where they meet the vestibule — each cut end needs a fixing to its rib.
| Vestibule | Qty | Est. |
|---|---|---|
| Ribs (7 hexagonal frames, 2×6) | 179 lin ft | $286 |
| Longitudinal members + end-wall framing | 82 lin ft | $98 |
| Floor joists + decking | 36 sq ft | $218 |
| Sheathing (walls, roof, end wall) | 246 sq ft | $344 |
| Siding on the walls and end wall | 109 sq ft | $546 |
| Shingles on the roof | 138 sq ft | $554 |
| Door 3 × 6.67 ft, frame and hardware | 1 | $260 |
| Strut-to-rib fixings at cut ends | 6 | $18 |
| Flashing / seal to the shell | 26 lin ft | $64 |
| Vestibule total | $2,388 |
Walls 71 sq ft, roof 126 sq ft, end wall 27 sq ft less the door; 7 ribs of 25.6 ft. The skin line above already nets the 51 sq ft the tunnel opens. Placeholder prices; the header over the shell opening and the tunnel's roof load are for an engineer.
6 glazed panels: each is a tempered triangle made to its own dimensions, so a glazier quote will differ from the per-square-foot placeholder.
| Skin by cover | Qty | Est. |
|---|---|---|
| Wood siding over sheathing (20 panels) | 591 sq ft | $3,840 |
| Plywood + shingles (14 panels) | 430 sq ft | $2,363 |
| Glazed panels (tempered glass) (6 panels) | 183 sq ft | $5,117 |
| Skin total | $11,320 |
Rows from the base up: base 20 · row 1 15 · cap 5. Areas are net of openings, with each cover's waste. Placeholder prices; glazed triangles are quoted per panel by a glazier.
Footing depth, beam and joist sizes, and the deck's anchoring against the dome's uplift are for an engineer.
| Timber deck | Qty | Est. |
|---|---|---|
| Posts (6×6) on concrete footings | 49 | $2,352 |
| Beams (doubled 2×10) | 308 lin ft | $1,694 |
| Joists (2×8 at 16") | 1525 lin ft | $3,659 |
| Decking (5.5" boards) | 2130 sq ft | $9,583 |
| Blocking under the base hubs | 10 | $60 |
| Joist hangers, post bases, screws | 1936 sq ft | $1,742 |
| Stair: 4 risers at 6.0", 4 ft wide | 1 | $300 |
| Deck total | $19,390 |
Posts on an 8 ft grid, 308 ft of beam, 1,525 ft of joist at 16", 2,130 sq ft of decking with waste. Placeholder prices; no guard or handrail is drawn or priced.
Class I icosahedral geometry; strut counts and chord factors match the published 2V/3V/4V tables — see the reference tables.